View All
Bozeman Real Estate Market
Development
Bozeman Business
Bozeman Neighborhoods
Get Outside
Moving to Bozeman
Retiring in Bozeman
Just for Fun
The Selling Side
The Buying Side
Bozeman Nonprofits
Affordable Housing
Community Events
Living in Bozeman
Belgrade Real Estate
Livingston Real Estate
Manhattan Real Estate
Three Forks Montana Real Estate
Big Sky Real Estate
Moving to Montana
Home Ownership
Living in Montana
Bozeman Real Estate Group
Belgrade, MT
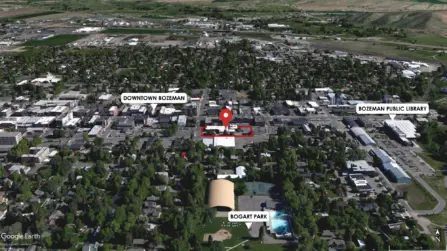
Summary: Construction is underway on a six-story, 190-room Canopy by Hilton at the corner of S. Rouse Avenue and Babcock Street in downtown Bozeman, and the City of Bozeman expects the work to run into early 2028. The Salvation Army left the site in June 2026 and relocated off North 19th Avenue as part of a land swap with the hotel's developers.
Originally published February 4, 2025. Updated October 2026.
What's being built at the old Salvation Army site in downtown Bozeman?
A six-story, 190-room Canopy by Hilton hotel is being built at the old Salvation Army site on the northeast corner of S. Rouse Avenue and Babcock Street, half a block south of Main Street. The city application lists the address as 35 S. Rouse Avenue.
Fences are up at Rouse and Babcock, and work on the site appears to be underway. The City of Bozeman's weekly street report lists the Canopy Hotel as an active construction project with Langlas as the contractor.
When will the Canopy hotel in Bozeman be finished?
The City of Bozeman expects construction "to last till early 2028," according to its weekly street report. Until then, the city has posted these changes around Rouse and Babcock:
- Parking lanes closed on both sides of Babcock Street
- Sidewalks closed along S. Rouse and the north side of Babcock
- Occasional full closures of S. Rouse and Babcock
The building permit is still moving through review. City of Bozeman permit records show building permit 25-39891 was filed on November 4, 2025, for 217,817 square feet, with a current status of "Revisions Submitted."
We've watched this corner since the application came in during January 2025, when the architect's plan called for construction to begin in spring 2026 and finish in May 2028, which lines up with the city's early 2028 estimate.
What will the Canopy hotel look like?
The plans call for a six-story building on the 0.89-acre lot. Rob Pertzborn, a principal at Intrinsik Architecture, told the Bozeman Daily Chronicle the design is specific to Bozeman rather than a standard Hilton franchise design.
The city application and S2K's project page describe a hotel with:
- Six stories and 190 guest rooms
- A two-story lobby and lounge
- A ground-floor café and commercial space
- About 3,500 square feet of meeting and banquet space
- A rooftop restaurant, bar and lounge on the sixth floor, with indoor and outdoor seating
- Two levels of underground parking with 146 spaces, entered from Babcock Street
Early plans also included a rooftop pool, according to the Bozeman Daily Chronicle, though S2K's current description of the hotel lists only the rooftop restaurant and bar.
Floors two through five hold guest rooms. The sixth floor splits between more rooms on the east side and the restaurant, bar and lounge on the west, and the ground floor sits 2'6" above street level to meet floodplain rules. Down on the sidewalk, the plans call for native plantings, raised beds and tree wells along the west and south sides, plus a large mural on the northwest corner angled toward Main Street.
Who's building the downtown Bozeman hotel?
A Denver developer owns the project, and a Bozeman firm is leading the design. The city application lists the property owner as S2K Miller Babcock, LLC, tied to Denver-based S2K, which describes the project as "a Hilton Canopy lifestyle-boutique hotel located one-half block south of Main Street."
- Architect: Intrinsik Architecture, based in Bozeman
- Interior design: DLR Group, per Hospitality Design
- General contractor: Langlas, per the City of Bozeman street report
The hotel will carry the Canopy by Hilton name, Hilton's boutique brand.
Where did the Salvation Army go?
The Salvation Army moved out of its downtown building in late June 2026. The low brick building at Rouse and Babcock was originally built for the Bozeman Daily Chronicle offices, and the Salvation Army served the community from that corner until the hotel developers acquired the site.
The move came through a land swap. Major Rio Ray described the arrangement to KBZK: "They wanted our old property over in downtown. So they offered to buy the land, build the building and furnish the building if we would swap them with the land we had downtown."
The Salvation Army opened its new location off North 19th Avenue on July 13, 2026, according to KBZK and NBC Montana. Its services, including about 280 lunches served each week, now operate from the North 19th location instead of downtown.
What else is changing in downtown Bozeman?
The Canopy is one of several hotel projects downtown. Hospitality Design counted some 1,500 hotel rooms in Bozeman's pipeline as of March 2026, and a few of them sit within a few blocks of Main Street:
- Block B, a seven-story mixed-use project from the same S2K ownership group, received preliminary approval from the city
- A six-story boutique hotel on East Mendenhall near Rouse, behind the Bozeman Hotel, moved forward after the City Commission reconsidered it on August 5, 2025
The city's street report also lists a new hotel under construction at W. Main Street and N. 5th Avenue
Want local development updates?
📬 Subscribe to our newsletter 👉 Follow us on Instagram
This article is based on public development applications, City of Bozeman permit and street reports, and local news coverage. Project details may change during construction.