View All
Bozeman Real Estate Market
Development
Bozeman Business
Bozeman Neighborhoods
Get Outside
Moving to Bozeman
Retiring in Bozeman
Just for Fun
The Selling Side
The Buying Side
Bozeman Nonprofits
Affordable Housing
Community Events
Living in Bozeman
Belgrade Real Estate
Livingston Real Estate
Manhattan Real Estate
Three Forks Montana Real Estate
Big Sky Real Estate
Moving to Montana
Home Ownership
Living in Montana
Bozeman Real Estate Group
Belgrade, MT
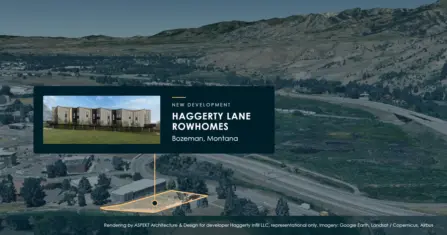
10 Rowhomes Proposed on Haggerty Lane in East Bozeman
On Oct 16, 2026
Summary: Haggerty Infill LLC has proposed 10 rowhomes in two five-unit, three-story buildings on an undeveloped half-acre lot at 219 Haggerty Lane, just off East Main Street in Bozeman. According to the application submitted to the City of Bozeman, each home would have at least two bedrooms and a two-car garage, and the buildings would step up the hill behind a shared interior drive.
What’s proposed just off East Main Street at 219 Haggerty Lane?
Two buildings of five rowhomes would face each other across a private drive, with every garage opening onto that drive instead of the street. Here’s what’s in the City of Bozeman’s project report:
- Ten homes, each with two or more bedrooms and a two-car garage
- Two three-story buildings about 38 feet tall, well under the 60-foot limit for the zone
- 1,771 square feet of outdoor space, split between private balconies and a shared common area
- Buildings covering about 38 percent of the lot, leaving the rest for the drive, landscaping, and amenity space
The lot rises from Haggerty Lane toward the softball complex, so each building steps up between units to follow the grade, which keeps retaining walls to a minimum. The design is contemporary, with angled rooflines and a mix of metal and board siding, from Bozeman firm ASPEKT Architecture.
Are these condos or rowhomes, and why here?
This stretch east of downtown has stayed quiet for years, and most of what sits around 219 Haggerty Lane is commercial. So homes going in this close to Main Street, with trails and downtown a short walk away, is the part worth watching.
The shape of the project comes from the zoning: the lot is B-2M, which allows rowhouses only in connected groups of at least five, so the plan is two rows of five rather than ten separate houses.
As filed, these are rowhomes, not condos. The architect’s drawings carry the name East Edge Condos, and the city notes condo ownership could be pursued later through a separate review, but the current application is a rowhouse site plan. So for now, rowhomes.
Who’s behind the project?
The owner on the city filing is Haggerty Infill LLC, a company registered in Bozeman in October 2025 for this site, with Jackson Bruff named on the state record. The architect and applicant is ASPEKT Architecture, also based in Bozeman. These are local hands on a local infill lot.
Is the Haggerty Lane project approved?
Not quite. On October 1, the city found the plan in substantial compliance with city code, which is an early step, not final approval. Think of it as a green light with a to-do list. Before building permits, the developer still needs to record easements, pay the city’s water and parkland fees, and get the lot to the south approved for an emergency access route.
We’ll keep following 219 Haggerty Lane and share the city’s decision once the comment period closes. If you’ve ever wondered what fills in the quieter blocks east of downtown, this is a good one to watch.