


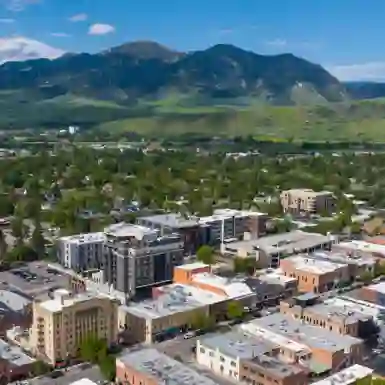
2600 S 11th | Bozeman, MT
517 days on market
Active
$799,750
Estimated Monthly Payment: $4,334 at 7.18% interest.
Mortgage Calculator
Original Amount: $799,750
517 days on market
Active
Property type
Single family
Bedrooms
3
Bathrooms
3
Size
1,619 sq.ft
Garages
1
Acres
0.1
Year built
2025
Levels / Stories
2
Description
The Bannack floor plan at Allison Neighborhood brings together smart design, timeless finishes, and everyday functionality in the heart of Bozeman’s south side. Located in the new Allison Neighborhood just minutes from downtown and within walking distance to Montana State University, top-rated schools, and local trails this 1,619± square foot home offers a well-balanced layout for comfortable living. Built by E.G. Construction, a trusted local builder with over 20 years of experience, the Bannack features a spacious open-concept main level with a beautifully finished kitchen, and sleek cabinetry.
Upstairs, you'll find three generously sized bedrooms, including the primary suite, along with two full bathrooms. A walk out deck extends your living space outdoors, creating the perfect spot to relax and take in the surrounding views. With construction underway, buyers still have the opportunity to select finishes and make this home their own. The Bannack combines form and function in a thoughtfully crafted home nestled in one of Bozeman’s most desirable neighborhoods.
Read full description
HOA amount:
$0
HOA pay period:
Quarterly
HOA includes:
N/A
Dishwasher
Disposal
Microwave
Range
Refrigerator
Forced Air
Natural Gas
Location
Listing courtesy of Outlaw Realty


Share this property
