


75 Jeffers Road | Ennis, MT
784 days on market
Active
784 days on market
Active
Property type
MultiFamily
Acres
0.69
Year built
1900
Levels / Stories
2
Description
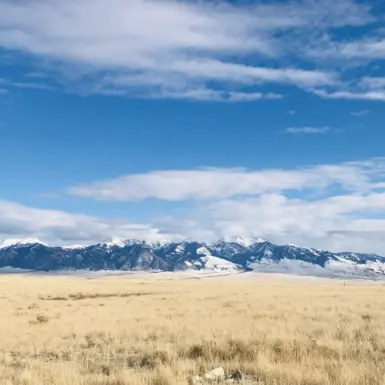
Nestled in the quiet little hamlet of Jeffers, MT, w/ stunning views of the majestic Madison Range, this stately historic landmark residence is one of the original Jeffers family homes, located only 1.5 mi from Ennis, MT. Built in 1900 & restored to capture the look of Montana’s Gilded Age. The main home offers 2 primary suites & has a total of 5 BR & 5 BA. The main house can comfortably sleep 10 people. The 1st floor includes a large owners suite, beautifully furnished with antiques from around the world, a full ensuite bathroom including a jetted tub, fully tiled shower & large walk-in closet. There is a formal dining room, living room, library, utility room & foyer entrance. Also featured on the 1st floor is a newly renovated stainless steel, quarts counter-top kitchen that is the final modern touch that makes this residence truly stand out. The 2nd floor of this home has the 2nd owner’s suite that includes its own private terrace, a large full bath, office space & TV sitting area. There are 3 additional bedrooms & a hallway bath that completes the 2nd floor. Additionally, there are linen & housekeeping closets. Finished in 2022 is The Bear's Den, a 750SF cottage hidden just across the bridge, landscaped backyard. This cute little cottage has a great room w/ 14-foot ceilings. There is a kitchen, king-size bedroom & a 3/4-bathroom w/ a walk-in closet. There is a private stone patio area with a water feature, seating & BBQ. This cottage & its patio are barely visible from the main house. Very private & quiet, perfect as a small rental or great as an owner's residence when the main house is being used as short or long-term rental. Attached to the cottage, is a covered RV parking area w/ a separate shop & storage enclosure. The property also offers a 90SF detached 2 car garage w/ automatic door openers. The garage has 2 fridges, 1 freezer & a dry or canned goods pantry. Also in the garage is a lockable, walk-in closet. The highlight of the garage is the comfortable studio & bedroom attached on the western side of the garage that measures 240SF. It’s the perfect private space to work with power & Wi-Fi. Because of its great Micro-Climate this property offers beautiful outdoor living spaces. A large Roman Stone Patio has a BBQ, casual seating & dining areas. There are perennial flower gardens, 3 water features, towering shade trees, lush lawns & mature landscaping. Cedar Creek flows seasonally through the property lending its gently ambiance.
Read full description
ROOF:
Asphalt, Shingle
Flooring:
Laminate, Partially Carpeted, Tile
Patio/deck:
Covered, Deck, Patio, Porch
Dishwasher
Microwave
Range
Refrigerator
Some Gas Appliances
Dryer
Stove
Washer
Forced Air
Propane
Gravel Driveway
Sprinkler Irrigation
Landscaping
Farmland
Mountains
Rural
Location
Area
Madison/Beaverhead/Jefferson
Subdivision
Other
MLS ID
395333
Listing courtesy of eXp Realty, LLC


Share this property
